


RESTAURANT 2
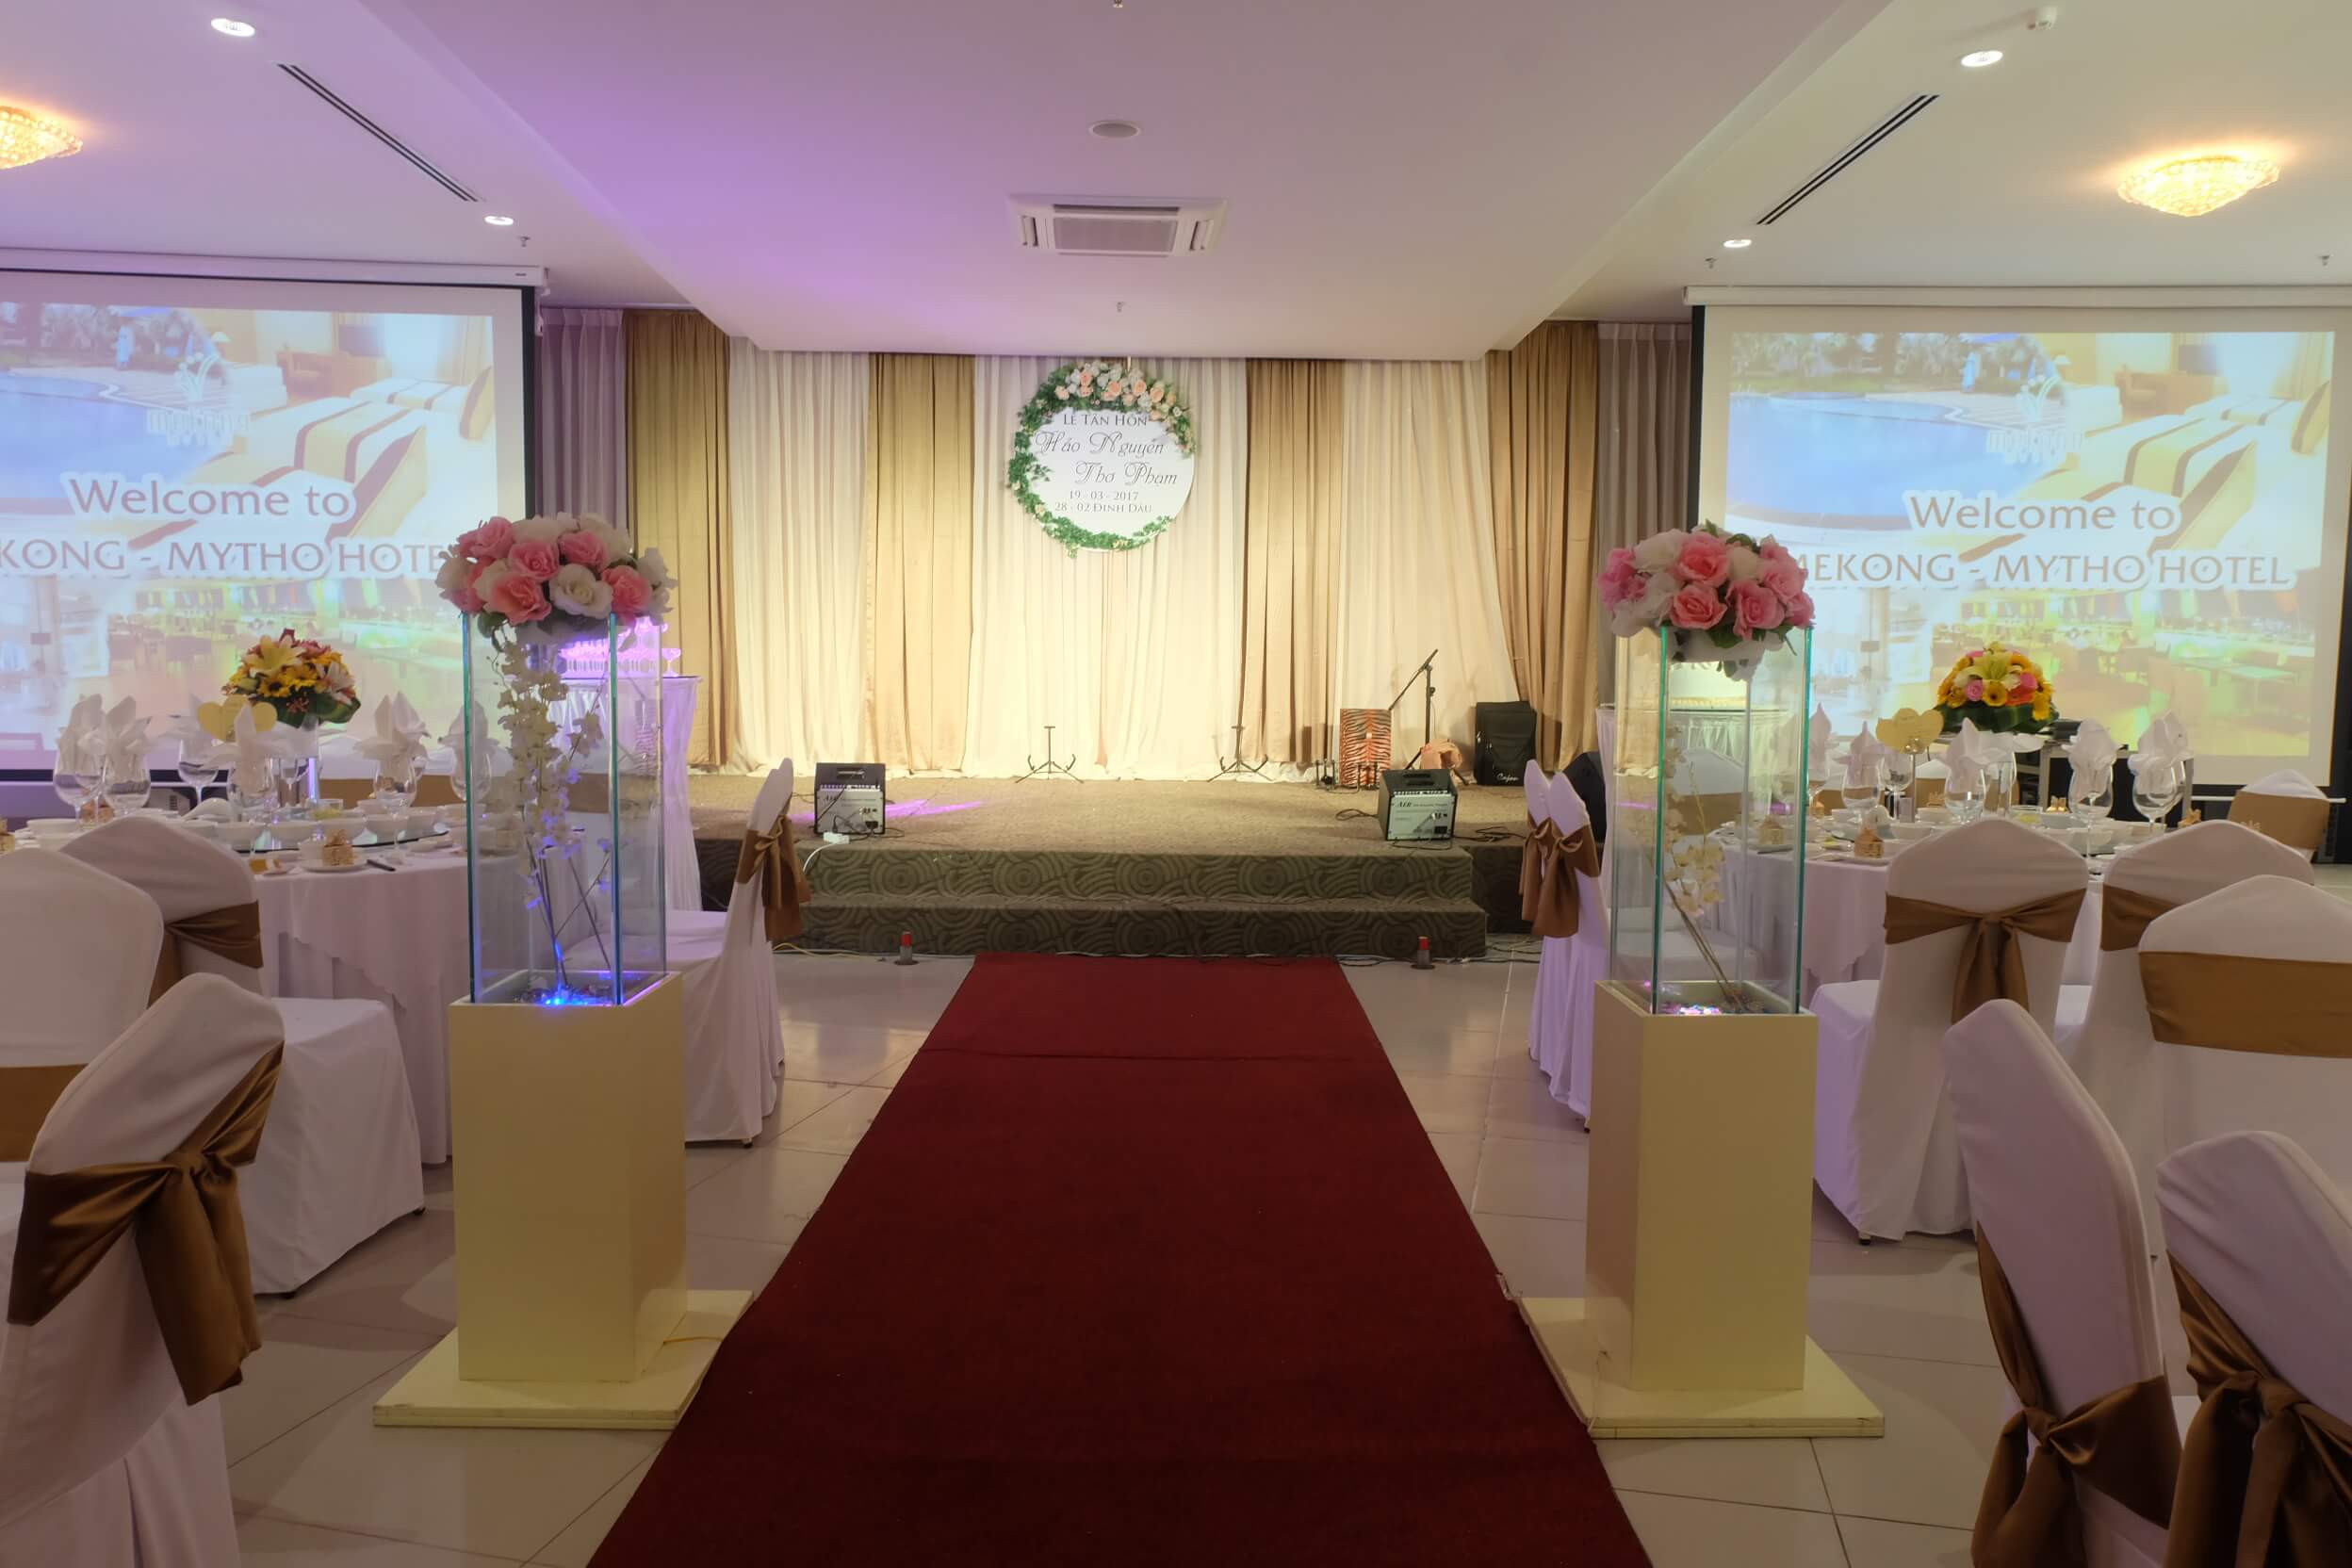
Restaurant 2 offers a warm and inviting atmosphere while maintaining an elegant and sophisticated ambiance, featuring a spacious 490 m² dining area. It is an ideal venue for family gatherings, corporate parties, and medium-sized conferences. The stage area is thoughtfully designed and measures 7.4 m x 3.3 m, providing ample space for performances and interactive activities. Warm lighting combined with tasteful décor creates a comfo
SPECIFICATIONS
- Lobby area: 490 m² (long: 35m x wide: 15m)
- Kích thước sân khấu: 46 m² (long: 7.4m x wide: 3.3m)
- Stage Backdrop Size: (long: 4.3m x wide: 2.55m)
- Photo backdrop size: (long: 3.3m x wide: 2.55m)
- Gate Banner Size: (long: 7m x wide: 1m)
- Size Standee: (long: 0.8m x wide: 1.8m)

.jpg)
.jpg)
.JPG)
.JPG)
.JPG)
.JPG)
.JPG)
.JPG)
.JPG)